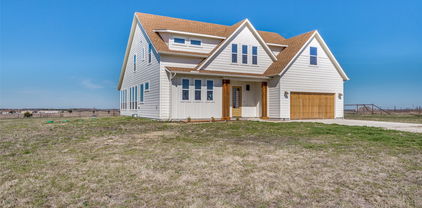
$387,883 Welcome home to the Allegheny—a beautifully designed Beazer Home where style meets comfort. From the moment you step inside, a gorgeous layout and a breathtaking foyer set the tone for a home that’s both stunning and inviting. This 3 bedroom, 2 bathroom home features a fireplace, covered porch, an open concept living space, and an oversized soaker tub with separate shower. The spacious kitchen offers a warm welcome to visitors, while the thoughtfully designed layout ensures space for every part of your life. This lot backs up to a green belt, delivering spectacular views. Designed with the latest trends in mind, this home showcases quartz countertops, rich RevWood flooring, and striking 42-inch truffle cabinetry. Plus, this home has washer, dryer, refrigerator, and blinds standard. Every Beazer home is certified by the Department of Energy as a Zero Energy Ready Home, designed for superior energy efficiency and healthier indoor air quality with Indoor airPLUS. This solar-ready home is built with durable 2x6 exterior walls and spray foam insulation, achieving an impressive average HERS score of 42. Stark Farms offers a peaceful escape just 10 minutes from the vibrant energy of Historic Denton Square. Conveniently located off Hwy 289 with easy access to I-35 and Hwy 380, getting around is a breeze. Families will love being within walking distance of summer fun at Water Works Park, and students will attend schools in Denton ISD. Plus, with no MUD or PID taxes, Stark Farms delivers both value and convenience in a charming, quiet setting. Estimated completion: December 2026 Days on market reflect the start of new home construction 3 Beds ⋅ 2 Baths ⋅ 21404930 MLS Welcome home to the Allegheny—a beautifully designed Beazer Home where style meets comfort. From the moment you step inside, a gorgeous layout and a breathtaking foyer set the tone for a home that’s both stunning and inviting. This 3 bedroom, 2 bathroom home features a fireplace, covered porch, an open concept living space, and an oversized soaker tub with separate shower. The spacious kitchen offers a warm welcome to visitors, while the thoughtfully designed layout ensures space for every part of your life. This lot backs up to a green belt, delivering spectacular views. Designed with the latest trends in mind, this home showcases quartz countertops, rich RevWood flooring, and striking 42-inch truffle cabinetry. Plus, this home has washer, dryer, refrigerator, and blinds standard. Every Beazer home is certified by the Department of Energy as a Zero Energy Ready Home, designed for superior energy efficiency and healthier indoor air quality with Indoor airPLUS. This solar-ready home is built with durable 2x6 exterior walls and spray foam insulation, achieving an impressive average HERS score of 42. Stark Farms offers a peaceful escape just 10 minutes from the vibrant energy of Historic Denton Square. Conveniently located off Hwy 289 with easy access to I-35 and Hwy 380, getting around is a breeze. Families will love being within walking distance of summer fun at Water Works Park, and students will attend schools in Denton ISD. Plus, with no MUD or PID taxes, Stark Farms delivers both value and convenience in a charming, quiet setting. Estimated completion: December 2026 Days on market reflect the start of new home construction 5501 Bordley Dr, Denton
$1,095,000 Remarkable RAIL OPPORTUNITY when combined with adjacent acreage. This property has ample rail frontage and rail crossing in place. Water line is across CR 401. ADJACENT LAND HAS ACCESS TO INTERSTATE. Don't miss this opportunity to combine two properties for 180ac aggregate, cement, bulk freight spur, with DIRECT INTERSTATE ACCESS WHEN COMBINED with the 106ac offering to the South. Call Agent for details and Drone Video or search Youtube for TXLanddlr1776 for comprehensive Aerial Drone Video. Buyer and Buyers Agent to verify all utilities easements and access. 21404843 MLS Remarkable RAIL OPPORTUNITY when combined with adjacent acreage. This property has ample rail frontage and rail crossing in place. Water line is across CR 401. ADJACENT LAND HAS ACCESS TO INTERSTATE. Don't miss this opportunity to combine two properties for 180ac aggregate, cement, bulk freight spur, with DIRECT INTERSTATE ACCESS WHEN COMBINED with the 106ac offering to the South. Call Agent for details and Drone Video or search Youtube for TXLanddlr1776 for comprehensive Aerial Drone Video. Buyer and Buyers Agent to verify all utilities easements and access. 5301 County Road 401, Grandview
$220,000 Perfectly located in the ARLINGTON ENTERTAINMENT DISTRICT! Endless possibilities! Make it your own, make it a Short-Term Rental or make it a Long-Term Investment opportunity! Rehab needed. This 2-1-1 is ready for all your ideas. 2 Beds ⋅ 1 Baths ⋅ 21404295 MLS Perfectly located in the ARLINGTON ENTERTAINMENT DISTRICT! Endless possibilities! Make it your own, make it a Short-Term Rental or make it a Long-Term Investment opportunity! Rehab needed. This 2-1-1 is ready for all your ideas. 619 Truman St, Arlington
$300,000 PROFESSIONAL PHOTOS COMING 10-10 OR 10-11!!!! Welcome to this inviting 3-bedroom, 2-bathroom home featuring an open-concept floor plan designed for comfortable living and easy entertaining. The spacious layout includes a large primary suite and the added convenience of a walk-in closet in every bedroom, providing excellent storage throughout the home. A 2-car garage offers additional convenience, while the backyard features a storage building and a nice yard with plenty of space for family gatherings, entertaining, or enjoying the outdoors. All appliances and many of the items currently in the home are negotiable and may be included with an accepted offer through a Non-Realty Items Addendum. Professional photos coming the week of October 5th! 3 Beds ⋅ 2 Baths ⋅ 21402252 MLS PROFESSIONAL PHOTOS COMING 10-10 OR 10-11!!!! Welcome to this inviting 3-bedroom, 2-bathroom home featuring an open-concept floor plan designed for comfortable living and easy entertaining. The spacious layout includes a large primary suite and the added convenience of a walk-in closet in every bedroom, providing excellent storage throughout the home. A 2-car garage offers additional convenience, while the backyard features a storage building and a nice yard with plenty of space for family gatherings, entertaining, or enjoying the outdoors. All appliances and many of the items currently in the home are negotiable and may be included with an accepted offer through a Non-Realty Items Addendum. Professional photos coming the week of October 5th! 215 Ashley St, Alvord
$155,000 Charming and move-in ready, this one-bedroom condo offers comfortable, low-maintenance living in a convenient central location! Step inside to an inviting living area featuring soaring vaulted ceilings, beautiful wood floors, and a cozy wood-burning fireplace that adds warmth and character to the space. The kitchen features granite countertops, a tile backsplash, black appliances, refrigerator, and a spacious pantry for plenty of storage. The open living and dining areas flow seamlessly to sliding glass doors leading to a large covered balcony overlooking the community's landscaped grounds—an ideal spot to relax and unwind. The spacious primary bedroom offers a generous walk-in closet, while ceramic tile provides a practical finish in the kitchen and bathroom. A dedicated laundry closet accommodates a washer and dryer, and the condo includes one assigned covered carport space. Enjoy the convenience of on-site management along with community amenities including a swimming pool, tennis courts, and clubhouse. HOA benefits also include exterior maintenance, hot water through the community boiler system, water, sewer, and trash service. With its inviting interior, great amenities, and convenient location, this condo is ready for its next owner! 1 Beds ⋅ 1 Baths ⋅ 21404891 MLS Charming and move-in ready, this one-bedroom condo offers comfortable, low-maintenance living in a convenient central location! Step inside to an inviting living area featuring soaring vaulted ceilings, beautiful wood floors, and a cozy wood-burning fireplace that adds warmth and character to the space. The kitchen features granite countertops, a tile backsplash, black appliances, refrigerator, and a spacious pantry for plenty of storage. The open living and dining areas flow seamlessly to sliding glass doors leading to a large covered balcony overlooking the community's landscaped grounds—an ideal spot to relax and unwind. The spacious primary bedroom offers a generous walk-in closet, while ceramic tile provides a practical finish in the kitchen and bathroom. A dedicated laundry closet accommodates a washer and dryer, and the condo includes one assigned covered carport space. Enjoy the convenience of on-site management along with community amenities including a swimming pool, tennis courts, and clubhouse. HOA benefits also include exterior maintenance, hot water through the community boiler system, water, sewer, and trash service. With its inviting interior, great amenities, and convenient location, this condo is ready for its next owner! 5300 Keller Springs Rd Unit 2013, Dallas
$292,990 New Construction by DR Horton. This beautiful 2 story home checks all the boxes! 4 Bedrooms, 2.5 Bathrooms, Game room for family fun, 2 Car Garage, plus a Covered Patio to enjoy outdoor living. Energy efficient, and smart home features included. 4 Beds ⋅ 3 Baths ⋅ 21404916 MLS New Construction by DR Horton. This beautiful 2 story home checks all the boxes! 4 Bedrooms, 2.5 Bathrooms, Game room for family fun, 2 Car Garage, plus a Covered Patio to enjoy outdoor living. Energy efficient, and smart home features included. 3120 Catamount Dr, Sherman
$185,500 This vacant lot is more than just land—it’s an opportunity waiting to be seized. Whether you’re an investor looking for the ideal spot to build or a family ready to create a forever home, this property offers endless potential to bring your vision to life. Buyers agent and buyer to verify all information provided for accuracy. 21404917 MLS This vacant lot is more than just land—it’s an opportunity waiting to be seized. Whether you’re an investor looking for the ideal spot to build or a family ready to create a forever home, this property offers endless potential to bring your vision to life. Buyers agent and buyer to verify all information provided for accuracy. 1826 Gallagher St, Dallas
$324,000 BRING YOUR OWN BUILDER! Discover the freedom to build your dream home on your own timeline in The Highlands of Northlake. Unlike many homesites in the community that require a designated builder, this exceptional opportunity allows you to choose your own builder and enjoy greater flexibility in when you wish to begin construction, subject to applicable community requirements. Whether you’re planning your custom dream home or seeking a land investment with future building potential, this homesite offers a rare combination of choice, flexibility, and an established luxury community setting. The Highlands spans 363 acres of beautiful rolling hills, featuring 50 acres of park space and two miles of hike-and-bike trails. The community showcases luxury custom estate homes on expansive one-acre-plus homesites, offering room to create a home that reflects your vision, lifestyle, and personal taste. Conveniently located near FM 407 and I-35W, you’ll enjoy access to nearby shopping, dining, and entertainment, including Alliance Town Center, Tanger Outlets, Texas Motor Speedway, and the charming shops and restaurants of Historic Downtown Roanoke. Enjoy the balance of a peaceful, spacious setting with convenient access to the greater DFW metroplex. Secure your piece of The Highlands and start planning what’s next! The lot is subject to The Highlands PID. 21398686 MLS BRING YOUR OWN BUILDER! Discover the freedom to build your dream home on your own timeline in The Highlands of Northlake. Unlike many homesites in the community that require a designated builder, this exceptional opportunity allows you to choose your own builder and enjoy greater flexibility in when you wish to begin construction, subject to applicable community requirements. Whether you’re planning your custom dream home or seeking a land investment with future building potential, this homesite offers a rare combination of choice, flexibility, and an established luxury community setting. The Highlands spans 363 acres of beautiful rolling hills, featuring 50 acres of park space and two miles of hike-and-bike trails. The community showcases luxury custom estate homes on expansive one-acre-plus homesites, offering room to create a home that reflects your vision, lifestyle, and personal taste. Conveniently located near FM 407 and I-35W, you’ll enjoy access to nearby shopping, dining, and entertainment, including Alliance Town Center, Tanger Outlets, Texas Motor Speedway, and the charming shops and restaurants of Historic Downtown Roanoke. Enjoy the balance of a peaceful, spacious setting with convenient access to the greater DFW metroplex. Secure your piece of The Highlands and start planning what’s next! The lot is subject to The Highlands PID. 3233 Wellington Ln, Northlake
$410,000 The preferred lender is contributing an additional 1% toward buying down the buyer's interest RATE. Qualified buyers may receive a starting interest RATE as low as 4.99%.Great location in Allen! Meticulously maintained 4-bedroom, 2-bathroom home situated on a desirable cul-de-sac lot in the prestigious Lost Creek Ranch community. Offering 2,017 square feet of move-in-ready living space within highly acclaimed Allen ISD, this exceptional home features fresh interior paint, a new roof (2022), updated HVAC system (2022), an epoxy-coated garage floor, granite countertops, and a beautifully remodeled primary bathroom. Enjoy the convenience of no carpet throughout, a chef's dream pantry, and unique double doors leading from the kitchen to the front of the home. The immaculate exterior reflects the pride of ownership found throughout the property. Residents enjoy outstanding community amenities, including a private neighborhood park, playground, walking trails, and a refreshing community pool. Conveniently located near Highway 75, Highway 121, shopping, dining, and entertainment, this home offers the perfect blend of comfort, style, and convenience. Don't miss this rare opportunity to own a beautifully updated home in one of Allen's most sought-after neighborhoods. 4 Beds ⋅ 2 Baths ⋅ 21404921 MLS The preferred lender is contributing an additional 1% toward buying down the buyer's interest RATE. Qualified buyers may receive a starting interest RATE as low as 4.99%.Great location in Allen! Meticulously maintained 4-bedroom, 2-bathroom home situated on a desirable cul-de-sac lot in the prestigious Lost Creek Ranch community. Offering 2,017 square feet of move-in-ready living space within highly acclaimed Allen ISD, this exceptional home features fresh interior paint, a new roof (2022), updated HVAC system (2022), an epoxy-coated garage floor, granite countertops, and a beautifully remodeled primary bathroom. Enjoy the convenience of no carpet throughout, a chef's dream pantry, and unique double doors leading from the kitchen to the front of the home. The immaculate exterior reflects the pride of ownership found throughout the property. Residents enjoy outstanding community amenities, including a private neighborhood park, playground, walking trails, and a refreshing community pool. Conveniently located near Highway 75, Highway 121, shopping, dining, and entertainment, this home offers the perfect blend of comfort, style, and convenience. Don't miss this rare opportunity to own a beautifully updated home in one of Allen's most sought-after neighborhoods. 1412 Sleepy Hollow Dr, Allen
$249,900 Charming 3-bedroom 1.5 bath home with eat in galley style kitchen, spacious layout with additional flex space to use as you wish, covered patio and fenced back yard. Freshly painted and new flooring! Ready for all buyers! 3 Beds ⋅ 2 Baths ⋅ 21404908 MLS Charming 3-bedroom 1.5 bath home with eat in galley style kitchen, spacious layout with additional flex space to use as you wish, covered patio and fenced back yard. Freshly painted and new flooring! Ready for all buyers! 615 E 55th St, Odessa
$349,900 Beautifully landscaped home in Rosedale, nestled on a quiet cul-de-sac. This spacious, meticulously maintained property offers four bedrooms and three full bathrooms, including a desirable upstairs bedroom with its own full bath—ideal for guests, a home office, or a private retreat. Recent updates include a new garbage disposal and sink, with a new roof and shower glass door to be installed. The seller is highly motivated and offering a $500 allowance toward a stove and a $1,500 allowance toward upstairs carpet, giving you the opportunity to personalize the home to your taste. Neighborhood amenities include a community pool and clubhouse, perfect for relaxing and entertaining. Conveniently located near shopping, dining, schools, and everyday amenities, this home combines comfort, privacy, and convenience. 4 Beds ⋅ 3 Baths ⋅ 21404882 MLS Beautifully landscaped home in Rosedale, nestled on a quiet cul-de-sac. This spacious, meticulously maintained property offers four bedrooms and three full bathrooms, including a desirable upstairs bedroom with its own full bath—ideal for guests, a home office, or a private retreat. Recent updates include a new garbage disposal and sink, with a new roof and shower glass door to be installed. The seller is highly motivated and offering a $500 allowance toward a stove and a $1,500 allowance toward upstairs carpet, giving you the opportunity to personalize the home to your taste. Neighborhood amenities include a community pool and clubhouse, perfect for relaxing and entertaining. Conveniently located near shopping, dining, schools, and everyday amenities, this home combines comfort, privacy, and convenience. 1208 Pontchartrain Ct, Bossier City
$379,000 This beautifully renovated 3-bedroom, 2-full-bath home offers a spacious open floor plan, comfortable country living, and incredible views. Situated on 2.81 acres in the Sulphur Springs School District, this corner-lot property offers beautiful surroundings, amazing views, and plenty of room to enjoy the outdoors. The impressive 1,700-square-foot barn includes a dedicated office space. For those who enjoy a more self-sufficient lifestyle, the property also features a thoughtfully designed chicken coop with an electric door and convenient exterior access for retrieving fresh eggs without entering the coop. An attached 17' x 29' concrete slab provides even more possibilities and can be used as a basketball court, entertaining area, additional patio space, or incorporated into a future primary bedroom addition. 3 Beds ⋅ 2 Baths ⋅ 21404289 MLS This beautifully renovated 3-bedroom, 2-full-bath home offers a spacious open floor plan, comfortable country living, and incredible views. Situated on 2.81 acres in the Sulphur Springs School District, this corner-lot property offers beautiful surroundings, amazing views, and plenty of room to enjoy the outdoors. The impressive 1,700-square-foot barn includes a dedicated office space. For those who enjoy a more self-sufficient lifestyle, the property also features a thoughtfully designed chicken coop with an electric door and convenient exterior access for retrieving fresh eggs without entering the coop. An attached 17' x 29' concrete slab provides even more possibilities and can be used as a basketball court, entertaining area, additional patio space, or incorporated into a future primary bedroom addition. 1426 Farm Rd, Sulphur Springs
$669,900 BACK ON THE MARKET DUE TO BUYER FINANCING. APPRAISAL MET VALUE! Motivated seller! Discover luxury custom living in the heart of Ovilla! Situated on an oversized corner lot with no neighbor on one side, this exceptional custom home offers approximately 4,400 square feet of thoughtfully designed living space featuring 5 bedrooms, 4 bathrooms, a private office or formal dining, and an upstairs loft that can serve as a game room, media room, or second living area. The open-concept floor plan is filled with natural light and showcases soaring ceilings, designer finishes, and spacious living areas ideal for everyday living and entertaining. The gourmet kitchen features custom cabinetry, a large island, walk-in pantry, and breakfast nook, all opening seamlessly to the expansive living Information Deemed Reliable, but not Guaranteed. Copyright: 2026 NTREIS. room. A formal dining room provides additional space for hosting family and friends. The private primary suite offers a relaxing retreat with a spa-inspired bathroom complete with dual vanities, an oversized walk-in shower, soaking tub, and dual walk-in closets with convenient access to the laundry room. Spacious secondary bedrooms and well-appointed bathrooms provide comfort and flexibility for family and guests. Step outside to the oversized covered patio, perfect for entertaining or enjoying peaceful Texas evenings. Located just minutes from Historic Downtown Waxahachie, Midlothian Towne Crossing, Joe Pool Lake, Cedar Hill State Park, local parks, shopping, dining, and entertainment. Convenient access to US-67 and I-35E provides an easy commute to Dallas, Fort Worth, and surrounding areas while enjoying the charm of one of Ellis County's most desirable communities. This beautifully crafted custom home offers the perfect blend of luxury, comfort, and convenience. 5 Beds ⋅ 4 Baths ⋅ 21404910 MLS BACK ON THE MARKET DUE TO BUYER FINANCING. APPRAISAL MET VALUE! Motivated seller! Discover luxury custom living in the heart of Ovilla! Situated on an oversized corner lot with no neighbor on one side, this exceptional custom home offers approximately 4,400 square feet of thoughtfully designed living space featuring 5 bedrooms, 4 bathrooms, a private office or formal dining, and an upstairs loft that can serve as a game room, media room, or second living area. The open-concept floor plan is filled with natural light and showcases soaring ceilings, designer finishes, and spacious living areas ideal for everyday living and entertaining. The gourmet kitchen features custom cabinetry, a large island, walk-in pantry, and breakfast nook, all opening seamlessly to the expansive living Information Deemed Reliable, but not Guaranteed. Copyright: 2026 NTREIS. room. A formal dining room provides additional space for hosting family and friends. The private primary suite offers a relaxing retreat with a spa-inspired bathroom complete with dual vanities, an oversized walk-in shower, soaking tub, and dual walk-in closets with convenient access to the laundry room. Spacious secondary bedrooms and well-appointed bathrooms provide comfort and flexibility for family and guests. Step outside to the oversized covered patio, perfect for entertaining or enjoying peaceful Texas evenings. Located just minutes from Historic Downtown Waxahachie, Midlothian Towne Crossing, Joe Pool Lake, Cedar Hill State Park, local parks, shopping, dining, and entertainment. Convenient access to US-67 and I-35E provides an easy commute to Dallas, Fort Worth, and surrounding areas while enjoying the charm of one of Ellis County's most desirable communities. This beautifully crafted custom home offers the perfect blend of luxury, comfort, and convenience. 7460 Bald Cypress Dr, Ovilla
$459,900 Seller is contributing $10,000 towards buyers closing cost!!! Welcome to 2002 Terracotta Court in Lewisville! This spacious 4-bedroom, 3-bathroom home offers 2,204 square feet of comfortable living space with a functional layout designed for everyday living and entertaining. The generous bedroom count provides flexibility for a growing household, home office, guest room, or personal space. Ideally situated in Lewisville, this home offers convenient access to shopping, dining, entertainment, and major highways. Don’t miss the opportunity to make this beautiful property your next home! 4 Beds ⋅ 3 Baths ⋅ 21398002 MLS Seller is contributing $10,000 towards buyers closing cost!!! Welcome to 2002 Terracotta Court in Lewisville! This spacious 4-bedroom, 3-bathroom home offers 2,204 square feet of comfortable living space with a functional layout designed for everyday living and entertaining. The generous bedroom count provides flexibility for a growing household, home office, guest room, or personal space. Ideally situated in Lewisville, this home offers convenient access to shopping, dining, entertainment, and major highways. Don’t miss the opportunity to make this beautiful property your next home! 2002 Terracotta Ct, Lewisville
$625,000 Tucked into a quiet cul-de-sac in the coveted Mackenzie Meadows neighborhood, this stunning 4 bedroom, 3.5 bath, office, and 3 car garage home delivers sophistication and practicality. A dramatic two story entry and gleaming hardwood floors set the tone from the moment you arrive, while a spacious first floor primary suite offers the ultimate convenience. The chef's kitchen is a showstopper, featuring granite countertops, stainless steel appliances, and an extra powerful gas cooktop with exterior venting that makes everyday cooking a pleasure. Entertainment options abound with a huge media room perfect for movie nights and game days. Or put it to good use as a home gym or hobby area. Enjoy all fresh paint and new carpet [September 2026] before you step outside to a covered back patio equipped with a gas connection for effortless grilling, all while overlooking a large cul-de-sac lot that offers privacy and room to play. Additional highlights include extra insulated attic storage, solar panels that are fully paid for, and a low HOA fee that includes access to a community pool and playground. The location could not be better! Just minutes from 190, and DART rail, Cityline mixed use complex and a handful of corporate headquarters such as State Farm and Raytheon. 417-acre Breckinridge Park is just down the street, offering ball fields, walk & bike trails, a lake, gazebos, picnic areas and more. Watch the annual city of Richardson July 4th fireworks display your own yard. With exemplary Plano ISD schools, this home is a true gem in one of Richardson's most desirable neighborhoods. Welcome home! 4 Beds ⋅ 4 Baths ⋅ 21394850 MLS Tucked into a quiet cul-de-sac in the coveted Mackenzie Meadows neighborhood, this stunning 4 bedroom, 3.5 bath, office, and 3 car garage home delivers sophistication and practicality. A dramatic two story entry and gleaming hardwood floors set the tone from the moment you arrive, while a spacious first floor primary suite offers the ultimate convenience. The chef's kitchen is a showstopper, featuring granite countertops, stainless steel appliances, and an extra powerful gas cooktop with exterior venting that makes everyday cooking a pleasure. Entertainment options abound with a huge media room perfect for movie nights and game days. Or put it to good use as a home gym or hobby area. Enjoy all fresh paint and new carpet [September 2026] before you step outside to a covered back patio equipped with a gas connection for effortless grilling, all while overlooking a large cul-de-sac lot that offers privacy and room to play. Additional highlights include extra insulated attic storage, solar panels that are fully paid for, and a low HOA fee that includes access to a community pool and playground. The location could not be better! Just minutes from 190, and DART rail, Cityline mixed use complex and a handful of corporate headquarters such as State Farm and Raytheon. 417-acre Breckinridge Park is just down the street, offering ball fields, walk & bike trails, a lake, gazebos, picnic areas and more. Watch the annual city of Richardson July 4th fireworks display your own yard. With exemplary Plano ISD schools, this home is a true gem in one of Richardson's most desirable neighborhoods. Welcome home! 4433 Creekbend Cir, Richardson
$185,000 Nice home with hardwood floors, garage converted into 3rd bedroom. 3 Beds ⋅ 2 Baths ⋅ 21403726 MLS Nice home with hardwood floors, garage converted into 3rd bedroom. 2517 S 25th St, Abilene
$375,000 BEAUTIFULLY LANDSCAPED HOME ON 6 LOTS AT THE HEART OF THE LAKE. THIS 3 BEDROOM, 2 BATH HOME HAS LARGE DETACHED, OVERSIZED 2 CAR GARAGE & 1 CAR CARPORT. HOME HAS 2ND STORY WITH BALCONY WITH WATERVIEW. LIVING HAS HIGH CEILING WITH FIREPLACE, 2 BEDROOMS & OFFICE DOWNSTAIRS, LARGE MASTER UP. BEAUTIFUL IN-GROUND POOL, CIRCLE DRIVE, TIERED DECKING, COERED STORAGE AND STORAGE BUILDING. PROPERTY IS APPROX 1.1 AC. 3 Beds ⋅ 2 Baths ⋅ 21404878 MLS BEAUTIFULLY LANDSCAPED HOME ON 6 LOTS AT THE HEART OF THE LAKE. THIS 3 BEDROOM, 2 BATH HOME HAS LARGE DETACHED, OVERSIZED 2 CAR GARAGE & 1 CAR CARPORT. HOME HAS 2ND STORY WITH BALCONY WITH WATERVIEW. LIVING HAS HIGH CEILING WITH FIREPLACE, 2 BEDROOMS & OFFICE DOWNSTAIRS, LARGE MASTER UP. BEAUTIFUL IN-GROUND POOL, CIRCLE DRIVE, TIERED DECKING, COERED STORAGE AND STORAGE BUILDING. PROPERTY IS APPROX 1.1 AC. 424 Lagoon Dr, Gun Barrel City
$755,000 Comfortable elegance is the only way to describe this 2 year old custom built home on 11.5 acres. Every aspect of the design was a contemplated decision by the owners... from the brushed gold fixtures and cabinet hardware to the maple butcher block kitchen counters... from the classic wood burning stove in the living room to the knotty alder front and office doors... every choice was thoughtfully made. And while most of the unique upgrades here are immediately obvious, it's the hidden features that put this home over the top... the whole home water filtration and softening system, the electric vehicle charging station in garage, the exterior hot water bib, the exterior 220 plug, the propane hookup on the back patio, the CostCo door from the garage straight into the pantry, the hidden fridge compartment in kitchen, the tankless water heater with on demand hot water, the spray foam insulated attic, the custom built soft close cabinetry... the list goes on and on. The space above the garage could be easily finished out to create a media room, adding an additional 400 sq ft of living space. The entire property is fenced and cross fenced with a 24' gate at the road. Driveway was completely redone in March 2026. And the views are breathtaking... you can see for miles. This property really is a one of a kind that must be seen to be appreciated. Seller has 2023 appraisal setting value at $820K. Schedule your private showing today and grab that instant equity! 3 Beds ⋅ 3 Baths ⋅ 21404874 MLS Comfortable elegance is the only way to describe this 2 year old custom built home on 11.5 acres. Every aspect of the design was a contemplated decision by the owners... from the brushed gold fixtures and cabinet hardware to the maple butcher block kitchen counters... from the classic wood burning stove in the living room to the knotty alder front and office doors... every choice was thoughtfully made. And while most of the unique upgrades here are immediately obvious, it's the hidden features that put this home over the top... the whole home water filtration and softening system, the electric vehicle charging station in garage, the exterior hot water bib, the exterior 220 plug, the propane hookup on the back patio, the CostCo door from the garage straight into the pantry, the hidden fridge compartment in kitchen, the tankless water heater with on demand hot water, the spray foam insulated attic, the custom built soft close cabinetry... the list goes on and on. The space above the garage could be easily finished out to create a media room, adding an additional 400 sq ft of living space. The entire property is fenced and cross fenced with a 24' gate at the road. Driveway was completely redone in March 2026. And the views are breathtaking... you can see for miles. This property really is a one of a kind that must be seen to be appreciated. Seller has 2023 appraisal setting value at $820K. Schedule your private showing today and grab that instant equity! 5032 County Road 1094, Celeste
$375,000 This stunning modern home combines clean architectural lines with warm, inviting finishes throughout. Featuring 4 bedrooms, 3 full bathrooms, and 2,342 square feet of thoughtfully designed living space, this two-story home offers both style and functionality. Step inside to an open-concept layout perfect for entertaining and everyday living. The spacious primary suite serves as a private retreat with dual his-and-her closets and access to a private outdoor porch — ideal for morning coffee or evening relaxation. The striking exterior showcases contemporary curb appeal with modern siding, contrasting trim, fresh landscaping, and a welcoming covered entry. Additional highlights include a 1-car garage, spacious secondary bedrooms, and designer-inspired finishes throughout. A perfect blend of modern elegance and comfort, this home is move-in ready and built for today’s lifestyle. 4 Beds ⋅ 3 Baths ⋅ 21401005 MLS This stunning modern home combines clean architectural lines with warm, inviting finishes throughout. Featuring 4 bedrooms, 3 full bathrooms, and 2,342 square feet of thoughtfully designed living space, this two-story home offers both style and functionality. Step inside to an open-concept layout perfect for entertaining and everyday living. The spacious primary suite serves as a private retreat with dual his-and-her closets and access to a private outdoor porch — ideal for morning coffee or evening relaxation. The striking exterior showcases contemporary curb appeal with modern siding, contrasting trim, fresh landscaping, and a welcoming covered entry. Additional highlights include a 1-car garage, spacious secondary bedrooms, and designer-inspired finishes throughout. A perfect blend of modern elegance and comfort, this home is move-in ready and built for today’s lifestyle. 225 Nw 16th St, Grand Prairie
$275,990 New Construction by D.R. Horton. This beautiful 2 story home offers 4 Bedrooms (all upstairs), 2.5 Bathrooms, 2 Car Garage, and Covered Patio. Energy efficient and smart home features included. 4 Beds ⋅ 3 Baths ⋅ 21404879 MLS New Construction by D.R. Horton. This beautiful 2 story home offers 4 Bedrooms (all upstairs), 2.5 Bathrooms, 2 Car Garage, and Covered Patio. Energy efficient and smart home features included. 900 Jefferson Way, Sherman
$499,900 Welcome to 360 Lakewood Lane, an exceptional 2+ acre lakefront estate lot offering the opportunity to create a truly remarkable retreat on Bois d’Arc Lake. This premier dock-capable homesite showcases expansive views to the west and south, providing a spectacular setting for sunsets and peaceful days along the treed shoreline. With more than two acres, the property offers generous space to design your dream lakefront estate, complete with a custom home, boat garage, outdoor living areas, and resort-inspired entertaining spaces. Start your mornings with coffee overlooking the water, spend your afternoons on the lake, and unwind in the evening as the sun sets across the horizon. Located within an exclusive gated community, owners enjoy an impressive collection of amenities, including a multi-million-dollar clubhouse, infinity-edge pool, fitness center, and PGA-inspired putting course. The property's secluded setting away from public access points provides an added sense of privacy while keeping the lake just steps from your future home. Whether envisioned as a primary residence, luxury weekend retreat, or short-term rental investment, 360 Lakewood Lane offers an outstanding combination of acreage, waterfront, views, amenities, and flexibility. Short-term rentals are permitted with minimal restrictions. Discover the beauty of Bois d’Arc Lake and the opportunity to create an extraordinary lakefront lifestyle at 360 Lakewood Lane! BUYER AND BUYER'S AGENT TO VERIFY ALL INFORMATION CONTAINED IN THIS LISTING ESPECIALLY APPLICATION AND PERMITTING PROCESS FOR A PRIVATE BOAT DOCK. 21402938 MLS Welcome to 360 Lakewood Lane, an exceptional 2+ acre lakefront estate lot offering the opportunity to create a truly remarkable retreat on Bois d’Arc Lake. This premier dock-capable homesite showcases expansive views to the west and south, providing a spectacular setting for sunsets and peaceful days along the treed shoreline. With more than two acres, the property offers generous space to design your dream lakefront estate, complete with a custom home, boat garage, outdoor living areas, and resort-inspired entertaining spaces. Start your mornings with coffee overlooking the water, spend your afternoons on the lake, and unwind in the evening as the sun sets across the horizon. Located within an exclusive gated community, owners enjoy an impressive collection of amenities, including a multi-million-dollar clubhouse, infinity-edge pool, fitness center, and PGA-inspired putting course. The property's secluded setting away from public access points provides an added sense of privacy while keeping the lake just steps from your future home. Whether envisioned as a primary residence, luxury weekend retreat, or short-term rental investment, 360 Lakewood Lane offers an outstanding combination of acreage, waterfront, views, amenities, and flexibility. Short-term rentals are permitted with minimal restrictions. Discover the beauty of Bois d’Arc Lake and the opportunity to create an extraordinary lakefront lifestyle at 360 Lakewood Lane! BUYER AND BUYER'S AGENT TO VERIFY ALL INFORMATION CONTAINED IN THIS LISTING ESPECIALLY APPLICATION AND PERMITTING PROCESS FOR A PRIVATE BOAT DOCK. 360 Lakewood Ln, Honey Grove
$199,995 Welcome to peaceful Mt Calm! This stylish home has a spacious layout with modern amenities. Make your way up the covered front porch to the open concept living area. The kitchen has plenty of storage with a stainless steel refrigerator, dishwasher, microwave, and large dining area just to the side. The master suite has a separate soaking tub, walk-in shower, double vanities, ceiling fan, and a huge walk-in closet. Down the hall you will find two more bedrooms and a full bathroom for guests. A large utility area provides plenty of space for laundry. Call to set an appointment! 3 Beds ⋅ 2 Baths ⋅ 21404865 MLS Welcome to peaceful Mt Calm! This stylish home has a spacious layout with modern amenities. Make your way up the covered front porch to the open concept living area. The kitchen has plenty of storage with a stainless steel refrigerator, dishwasher, microwave, and large dining area just to the side. The master suite has a separate soaking tub, walk-in shower, double vanities, ceiling fan, and a huge walk-in closet. Down the hall you will find two more bedrooms and a full bathroom for guests. A large utility area provides plenty of space for laundry. Call to set an appointment! 202 N 6th St, Mount Calm
$289,000 Pictures coming this week! Spacious Backyard & Grand Prairie Convenience! Welcome to 1322 Clark Trail, a charming single-story home in the established Trailwood neighborhood of Grand Prairie! Offering 3 bedrooms, 2 full bathrooms, and approximately 1,432 square feet of living space, this home combines a functional layout with inviting indoor and outdoor spaces. Step inside and discover a comfortable setting designed for everyday living and entertaining. A fireplace creates a welcoming focal point in the living area, while the single-story floor plan offers convenient access throughout the home. Three bedrooms provide flexibility for a home office, guest room, or additional living needs. Outside, enjoy an approximately 7,800-square-foot lot with a fenced backyard offering room for outdoor dining, gardening, recreation, or creating your own backyard retreat. The attached garage provides convenient parking and additional storage options. Located in Grand Prairie's established Trailwood community, this property offers access to the shopping, dining, entertainment, and recreational opportunities of the Dallas-Fort Worth Metroplex. Enjoy the outdoor attractions of Joe Pool Lake and Grand Prairie's parks, including opportunities for boating, fishing, walking, and enjoying the outdoors. Whether you're relaxing by the fireplace, entertaining in the backyard, or exploring everything Grand Prairie has to offer, 1322 Clark Trail offers comfortable single-story living in a convenient DFW location. Schedule your private showing and discover the possibilities this home has to offer! 3 Beds ⋅ 2 Baths ⋅ 21392537 MLS Pictures coming this week! Spacious Backyard & Grand Prairie Convenience! Welcome to 1322 Clark Trail, a charming single-story home in the established Trailwood neighborhood of Grand Prairie! Offering 3 bedrooms, 2 full bathrooms, and approximately 1,432 square feet of living space, this home combines a functional layout with inviting indoor and outdoor spaces. Step inside and discover a comfortable setting designed for everyday living and entertaining. A fireplace creates a welcoming focal point in the living area, while the single-story floor plan offers convenient access throughout the home. Three bedrooms provide flexibility for a home office, guest room, or additional living needs. Outside, enjoy an approximately 7,800-square-foot lot with a fenced backyard offering room for outdoor dining, gardening, recreation, or creating your own backyard retreat. The attached garage provides convenient parking and additional storage options. Located in Grand Prairie's established Trailwood community, this property offers access to the shopping, dining, entertainment, and recreational opportunities of the Dallas-Fort Worth Metroplex. Enjoy the outdoor attractions of Joe Pool Lake and Grand Prairie's parks, including opportunities for boating, fishing, walking, and enjoying the outdoors. Whether you're relaxing by the fireplace, entertaining in the backyard, or exploring everything Grand Prairie has to offer, 1322 Clark Trail offers comfortable single-story living in a convenient DFW location. Schedule your private showing and discover the possibilities this home has to offer! 1322 Clark Trl, Grand Prairie
$275,000 Completely renovated and move-in ready in Greenbriar Estates! This 4 bedroom, 2 bath brick home features brand - new LVP flooring throughout, a remodeled kitchen with brand new appliances, countertops, cabinets and backsplash. Updated bathrooms, new ceiling fans and light fixtures. The open-concept kitchen and living area offers a welcoming gathering space, with a fireplace and original exposed wood beams adding character. Built-in storage provides practical convenience. Enjoy the private, fenced backyard, detached storage building, basketball goal and attached 2 car garage. The roof, HVAC, and water heater are in good working condition. Conveniently located between Benton Rd. and Airline Dr. in Bossier Parish School district. Easy access to shopping, restaurants, and parks. Book your showing today! Listing agent is related to seller. 4 Beds ⋅ 2 Baths ⋅ 21404873 MLS Completely renovated and move-in ready in Greenbriar Estates! This 4 bedroom, 2 bath brick home features brand - new LVP flooring throughout, a remodeled kitchen with brand new appliances, countertops, cabinets and backsplash. Updated bathrooms, new ceiling fans and light fixtures. The open-concept kitchen and living area offers a welcoming gathering space, with a fireplace and original exposed wood beams adding character. Built-in storage provides practical convenience. Enjoy the private, fenced backyard, detached storage building, basketball goal and attached 2 car garage. The roof, HVAC, and water heater are in good working condition. Conveniently located between Benton Rd. and Airline Dr. in Bossier Parish School district. Easy access to shopping, restaurants, and parks. Book your showing today! Listing agent is related to seller. 2302 Brownlee Rd, Bossier City
$38,900 Both lots (Lot 32 and Lot 33) located in the gated April Cove community near Richland Chambers Lake are being sold together for one low price. Situated at 197 Deerwood, these lots offer a quiet, tree-filled setting with paved road access. Lot 32 measures approximately 0.5190 acres, and Lot 33 is approximately 0.5090 acres, providing over one full acre combined. Utilities are available nearby, and site-built single-family homes are permitted per community guidelines. The neighborhood offers convenient access to public boat ramps and is just a short drive from main highways—perfect for building your dream home or investing in serene, private lake-area property. 21404860 MLS Both lots (Lot 32 and Lot 33) located in the gated April Cove community near Richland Chambers Lake are being sold together for one low price. Situated at 197 Deerwood, these lots offer a quiet, tree-filled setting with paved road access. Lot 32 measures approximately 0.5190 acres, and Lot 33 is approximately 0.5090 acres, providing over one full acre combined. Utilities are available nearby, and site-built single-family homes are permitted per community guidelines. The neighborhood offers convenient access to public boat ramps and is just a short drive from main highways—perfect for building your dream home or investing in serene, private lake-area property. 197 Deerwood, Streetman
$695,000 Great location at the Northwest corner of Old Mineral Wells Highway and Ric Williamson Memorial Hwy, one block North of Hwy 180 making this location perfect for a business needing a heavy vehicle count. An additional one acre that is adjacent to this property can be purchased for $399,000.00. This property is included in the Weatherford Zoning District General Plan and labeled as C-1 Commercial. 21404726 MLS Great location at the Northwest corner of Old Mineral Wells Highway and Ric Williamson Memorial Hwy, one block North of Hwy 180 making this location perfect for a business needing a heavy vehicle count. An additional one acre that is adjacent to this property can be purchased for $399,000.00. This property is included in the Weatherford Zoning District General Plan and labeled as C-1 Commercial. 1882 Old Mineral Wells Hwy Highway, Weatherford
$900,000 HISTORIC DOWNTOWN GREENVILLE – THE QUEEN BEE Step into the charm and character of historic downtown Greenville with this unique commercial property, formerly known as The Queen Bee. This distinctive brick building offers an incredible opportunity for an entrepreneur, investor, or owner-user looking to combine business and living space all under one roof. The first floor features a full kitchen, bar area and bathroom, with a layout that was previously utilized as a bar tavern. The versatile space could easily be adapted for a variety of uses, including a restaurant, bar, boutique, retail shop, office, entertainment venue, or other commercial concept, subject to applicable city requirements and approvals. The upstairs living quarters with a separate entry provides the perfect opportunity to live where you work or generate additional income. The residential area features a living area overlooking Lee Street and 2 bedrooms and 1 and a half bathrooms, offering comfortable accommodations while keeping you right in the heart of downtown. Situated on a corner lot, the property offers excellent visibility with entrances from both the front and side of the building. The classic brick exterior adds to its historic downtown appeal and provides the character that makes properties in this area so special. Imagine owning your own downtown business while having your residence upstairs—or utilizing the commercial space for your business and the upstairs as a potential short-term rental or Airbnb, subject to applicable regulations and approvals. LIVE ABOVE. WORK BELOW. INVEST IN DOWNTOWN GREENVILLE. This is a rare opportunity to own a property with commercial flexibility, residential space, historic character, and a prime downtown setting. Bring your vision and make this unique Greenville property your own! 21403284 MLS HISTORIC DOWNTOWN GREENVILLE – THE QUEEN BEE Step into the charm and character of historic downtown Greenville with this unique commercial property, formerly known as The Queen Bee. This distinctive brick building offers an incredible opportunity for an entrepreneur, investor, or owner-user looking to combine business and living space all under one roof. The first floor features a full kitchen, bar area and bathroom, with a layout that was previously utilized as a bar tavern. The versatile space could easily be adapted for a variety of uses, including a restaurant, bar, boutique, retail shop, office, entertainment venue, or other commercial concept, subject to applicable city requirements and approvals. The upstairs living quarters with a separate entry provides the perfect opportunity to live where you work or generate additional income. The residential area features a living area overlooking Lee Street and 2 bedrooms and 1 and a half bathrooms, offering comfortable accommodations while keeping you right in the heart of downtown. Situated on a corner lot, the property offers excellent visibility with entrances from both the front and side of the building. The classic brick exterior adds to its historic downtown appeal and provides the character that makes properties in this area so special. Imagine owning your own downtown business while having your residence upstairs—or utilizing the commercial space for your business and the upstairs as a potential short-term rental or Airbnb, subject to applicable regulations and approvals. LIVE ABOVE. WORK BELOW. INVEST IN DOWNTOWN GREENVILLE. This is a rare opportunity to own a property with commercial flexibility, residential space, historic character, and a prime downtown setting. Bring your vision and make this unique Greenville property your own! 2702 Lee St, Greenville
$114,990 Fantastic opportunity to own 2.54 acres of cleared, level land located in a gated community near the lake. This property offers easy access through a private gate and provides a blank canvas for building, recreational use, or long-term investment. The community features excellent amenities, including a public fire pit with lake views and a basketball court for residents to enjoy. The lot is flat with minimal site prep required, offering flexibility for future construction and layout options. Quiet setting with room to spread out, yet close to local amenities and outdoor activities. 21380033 MLS Fantastic opportunity to own 2.54 acres of cleared, level land located in a gated community near the lake. This property offers easy access through a private gate and provides a blank canvas for building, recreational use, or long-term investment. The community features excellent amenities, including a public fire pit with lake views and a basketball court for residents to enjoy. The lot is flat with minimal site prep required, offering flexibility for future construction and layout options. Quiet setting with room to spread out, yet close to local amenities and outdoor activities. 99 Pisgah Xing, Corsicana
$460,000 Beautiful single-story home in Allen’s established Fountain Park neighborhood, situated on a large .25-acre corner lot with mature trees and abundant shade. This spacious 4-bedroom, 2-bath home offers soaring ceilings, two generous living areas, two dining areas, a gas fireplace, and a sunroom. All four bedrooms are generously sized, including a spacious primary suite with three closets and abundant storage. Fresh interior paint gives the home a bright, updated feel, while the kitchen features freshly painted cabinetry, granite countertops, and stainless-steel appliances. Updated flooring extends throughout the entire home. Major improvements include upgraded energy-efficient windows and updated PVC plumbing. The full-brick exterior and board-on-board privacy fence with steel posts add to the home’s low-maintenance appeal. Outside, enjoy the spacious corner lot and shaded backyard, offering plenty of room to relax or entertain. With its flexible floor plan, extensive updates, and convenient Allen location just minutes from Allen High School, this home is move-in ready and offers the space, updates, and features today’s buyers value most 4 Beds ⋅ 3 Baths ⋅ 21380332 MLS Beautiful single-story home in Allen’s established Fountain Park neighborhood, situated on a large .25-acre corner lot with mature trees and abundant shade. This spacious 4-bedroom, 2-bath home offers soaring ceilings, two generous living areas, two dining areas, a gas fireplace, and a sunroom. All four bedrooms are generously sized, including a spacious primary suite with three closets and abundant storage. Fresh interior paint gives the home a bright, updated feel, while the kitchen features freshly painted cabinetry, granite countertops, and stainless-steel appliances. Updated flooring extends throughout the entire home. Major improvements include upgraded energy-efficient windows and updated PVC plumbing. The full-brick exterior and board-on-board privacy fence with steel posts add to the home’s low-maintenance appeal. Outside, enjoy the spacious corner lot and shaded backyard, offering plenty of room to relax or entertain. With its flexible floor plan, extensive updates, and convenient Allen location just minutes from Allen High School, this home is move-in ready and offers the space, updates, and features today’s buyers value most 901 Willow Brook Dr, Allen