
Oak Point Homes with Fireplace Amenities

Oak Point Homes with Fireplace Amenities

Welcome to Oak Point, Texas – a hidden gem nestled in the heart of Denton County. This charming city, situated on the serene shores of Lake Lewisville, offers a perfect blend of small-town charm and modern conveniences. With its picturesque landscapes, friendly community, and an abundance of outdoor activities, Oak Point is an ideal place to call home.

Oak Point boasts a variety of homes that cater to diverse lifestyles, but one of the standout features many properties offer is the beloved fireplace. Imagine cozy evenings spent by the warm glow of a crackling fire, creating lasting memories with family and friends. Whether you're hosting a holiday gathering or enjoying a quiet night in, a fireplace adds a touch of comfort and elegance to any home.

The city's real estate market showcases a range of homes, from charming single-family residences to spacious modern builds, many of which come equipped with this sought-after amenity. Picture yourself curling up with a good book or sharing stories over hot cocoa as the flames dance in your very own living room.

Beyond the warmth of home, Oak Point's vibrant community spirit is evident in its local events, parks, and recreational activities. Residents enjoy easy access to boating, fishing, and hiking, all while being just a short drive from the bustling cities of Dallas and Fort Worth.

In Oak Point, you’re not just buying a house; you're investing in a lifestyle that embraces the beauty of nature and the warmth of community. Discover your dream home with a fireplace in Oak Point, where comfort meets charm in every corner.

Newest Oak Point Homes with Fireplace Amenities

1445 Vista Run Ln, Oak Point
$745,243
5 Beds ⋅ 5 Baths ⋅ 21430443 MLS
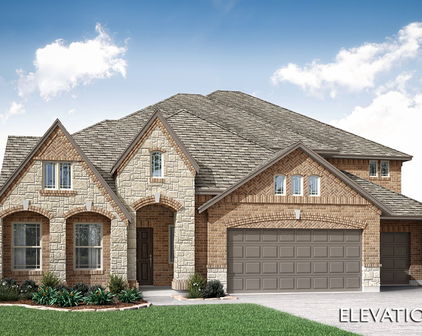
NEW! NEVER LIVED IN. Estimated completion January 2027. Bloomfield Homes' Primrose FE VI makes a grand introduction on a large corner lot in Chaparral Park, with 5 bedrooms, 4 full baths, 1 half bath, and a 3-car garage across 2 stories. Brick and stone, cedar garage doors, and an upgraded 8-foot wood-and-glass entry set the exterior apart. The circular foyer opens beside a study with glass French doors, while site-finished wood floors continue through the formal dining room and main living spaces. A vaulted family room showcases a stacked-stone fireplace to the ceiling with a cedar mantel and raised hearth. Modern metal railing opens views from the upper hall and game room. The Deluxe Kitchen earns its spotlight with Level 5 quartz, upgraded Shaker cabinets, an arabesque backsplash, and a white apron-front sink. A 5-burner gas cooktop, vent hood, pot-and-pan drawers, and trash pull-out put useful details within reach. The breakfast area leads to an extended covered patio with a gas connection for grilling. The main-floor primary suite includes separate quartz vanities, a tub with upgraded tile decking, a separate shower with a hexagon tile floor, and a walk-in closet. There are 2 more bedrooms and a full bath on this level, plus a powder bath. The upper floor pairs 2 bedrooms and 2 full baths with a game room and enclosed media room, so movie night can have a space of its own. A mudroom and laundry room with a sink and upper cabinets help manage daily routines. Cedar fencing with steel posts and 2 gates, plus 4 uplights, complete the home. Visit Bloomfield Homes' Chaparral Park model today to learn more! *Photos are a representation of finished product. Materials will vary.*

1445 Vista Run Ln, Oak Point

1772 Monarch Haven Way, Oak Point
$469,000
3 Beds ⋅ 2 Baths ⋅ 21428584 MLS
NEW! NEVER LIVED IN. Estimated completion November 2026. Bloomfield Homes' Carolina offers 3 bedrooms, 2 full baths, and a 2-car garage in a one-story design on an interior lot in Chaparral Park. Movie night gets a dedicated room, with an enclosed media space replacing the formal dining room. The round foyer adds an architectural moment before the layout opens to the family room, where a gas log fireplace carries stone to the ceiling. Site-finished wood floors continue through the main gathering areas and into the primary bedroom, bringing a consistent finish to these spaces. The Deluxe Kitchen pairs granite counters with Shaker cabinetry, matte black hardware, and a wrapped island beneath 3 pendant lights. A 5-burner gas cooktop, wood vent hood, electric oven, built-in microwave, and French door refrigerator complete the appliance package. Pot-and-pan drawers, a trash pullout, and a glass pantry door add useful details. The breakfast area opens to an extended covered patio with a gas connection for grilling. Set apart from the secondary bedrooms, the primary suite includes a window seat, walk-in closet, granite bath counters, and an enlarged shower. The other 2 bedrooms share a full bath upgraded with a tiled shower and semi-frameless glass. Upper laundry cabinets, blinds, full gutters, and an electric vehicle charger cover more of the practical details. Brick and stone, a cedar garage door, an 8-foot wood and glass entry door, and 4 uplights give the exterior a tailored finish. Landscaping, a sprinkler system, and cedar fencing with steel posts complete the yard. Visit Bloomfield Homes' Chaparral Park model to explore this Carolina today!

1772 Monarch Haven Way, Oak Point

1953 Mystic Way, Oak Point
$599,000
5 Beds ⋅ 4 Baths ⋅ 21421697 MLS
NEW! NEVER LIVED IN. Estimated completion December 2026. Bloomfield Homes' Seaberry offers 5 bedrooms, 4 full baths, and a swing 2-car garage in a two-story design on an interior lot in Chaparral Park. A formal dining room connects to the kitchen through a butler's pantry, giving serving dishes and drinks a place beyond the main work surfaces. Opposite the dining room, glass French doors define a study off the foyer. Engineered wood flooring links these rooms to the family room, where raised ceilings, modern metal railing above, and a gas-log fireplace with polished tile to the ceiling create a dramatic center. The Professional Deluxe Kitchen features a 5-burner gas cooktop beneath a wood hood, an electric oven, and granite counters. Shaker cabinets, a raised-panel island wrap, pot-and-pan drawers, and a trash pullout bring detail and storage together. Under-cabinet lighting, a single-bowl stainless sink, and a walk-in pantry complete the workspace. The breakfast area opens to a covered patio. At the rear, the primary suite includes a window seat, separate vanities, granite counters, a garden tub, a separate shower, and a walk-in closet. Another bedroom downstairs sits near a full bath upgraded with a shower in place of the tub. Above, 3 bedrooms and 2 full baths surround a game room, with a Jack and Jill bath connecting 2 bedrooms. Upgraded brick and an 8-foot wood-and-glass front door give the exterior definition, accented by front uplights and a brick-covered porch. Blinds, full gutters, a 50-amp garage outlet, and a cedar fence with steel posts and 2 gates add practical value. Visit Bloomfield Homes' Chaparral Park model to explore the Seaberry today!

1953 Mystic Way, Oak Point

515 Wisteria St, Oak Point
$449,305
3 Beds ⋅ 3 Baths ⋅ 21417246 MLS
What's Special: Oversized Patio - Tub in Primary Bath - Fireplace - Flat Lot. New Construction – Ready Now! Built by Taylor Morrison, America’s Most Trusted Home Builder. Welcome to the Auburn at 515 Wisteria Street in South Oak. This thoughtfully designed new one-story home makes the most of its smart, space-saving layout. A welcoming front porch lets you enjoy Texas’ beautiful sunny weather before stepping inside to an open-concept gourmet kitchen with a walk-in pantry and center island overlooking the dining area and great room, complete with a cozy fireplace. An extended covered patio sits just beyond the main living space, offering an inviting spot for outdoor relaxation. The primary suite is tucked at the back of the home and features a spa-inspired bath with a slide-in tub and a generous walk-in closet. Two secondary bedrooms sit off the foyer and share a full bath, while a dedicated study, laundry room, and powder room are conveniently located near the garage entry. South Oak 50s offers a lakeside lifestyle with community walking trails, catch-and-release fishing in the pond, and a clubhouse featuring a resort-style pool, aerobics room, weight training room, lounge areas, and a catering kitchen. Additional Highlights Include: Extended primary suite, slide-in tub at primary bath, extended covered patio, powder room in place of coat closet, raised foyer ceiling, and 12 inch pop-up ceiling at great room. MLS#21417246

515 Wisteria St, Oak Point

1014 Live Oak Ln, Oak Point
$2,449,000
4 Beds ⋅ 5 Baths ⋅ 21415869 MLS
Quiet mornings overlooking the pond. Afternoons beside the pool. Evenings gathered beneath the stars. Set on 1.22 acres in Oak Point by the Polo Clubs this beautifully customized Drees residence offers a setting that makes coming home feel like getting away. Beyond the iron entry door, soaring ceilings, rich wood beams & luminous interiors reveal a home of remarkable warmth & presence. The vaulted living room draws the eye toward tranquil views, while a statement fireplace invites you to settle in. A 12 foot sliding patio door opens to the outdoor retreat, extending gatherings into the evening air. An elegant kitchen pairs a generous island & richly veined surfaces with a sculptural range hood, gas cooktop & double ovens. From leisurely breakfasts to celebratory dinners, the adjoining gathering spaces make every occasion feel beautifully at home. The expansive family room evokes the intimacy of a private club. Beneath a richly detailed coffered ceiling, a private bar, illuminated cabinetry, brick accents & a whiskey-barrel copper sink set the scene for cocktails & conversation. A study with custom built-ins offers a quiet place to retreat. The primary suite invites a slower pace, with a freestanding soaking tub, separate vanities & an expansive frameless glass-enclosed shower & large walk in closet. All three additional bedrooms come with ensuite baths. Outdoors, travertine terraces frame a pool with cascading water features, a sun ledge & submerged seating. The covered outdoor kitchen & bar invite long lunches & unhurried dinners, while layered landscaping & terraced gardens create a captivating backdrop. As twilight settles over the pond, the wood-burning fire pit becomes the place everyone gathers. A Fully insulated four-car oversized epoxied garage with custom storage, side mounted openers & expanded driveway complete the offering. Here the luxury is in the details & the freedom to linger surrounded by spaces as suited to grand occasions as to quiet reflection.

1014 Live Oak Ln, Oak Point

1231 Oak View Ct, Oak Point
$800,000
4 Beds ⋅ 4 Baths ⋅ 21412214 MLS
Bring your vision! Appraised for $1,008,000. Walk in with $200,000 in equity! Discover a rare opportunity to enjoy the beauty, privacy, and distinctive lifestyle of Oak Point's desirable Eagles Landing community, nestled along the shores of Lewisville Lake. Tucked at the end of a peaceful cul-de-sac, this spacious 4 bed, 2.5 bath, 3 car garage residence is located on 1.12 acre property only 300 steps from the lake. The fenced in back yard has gate access to the wooded Corps of Engineers land with path leading directly to the lake’s shoreline. The property is surrounded by mature trees and natural beauty while only being a few minutes from anything you need in Frisco and Little Elm. Enjoy the tranquility of an established lakeside neighborhood with access to Lewisville Lake through adjoining U.S. Army Corps of Engineers land. The exceptional location places you near two of North Texas's distinctive recreational destinations: the Dallas Corinthian Yacht Club, known for its sailing traditions and activities on Lewisville Lake, and the Prestonwood Polo & Country Club, offering polo matches, equestrian activities, and special events. Inside the home, generous living and entertaining spaces, and a versatile floor plan offer wonderful possibilities for personalizing the home. Upstairs there are 2 separate living areas, perfect for mutli-gen living! A balcony, Trex deck, and fenced backyard provide inviting outdoor spaces to relax, entertain, and enjoy the peaceful surroundings. Significant foundation improvements have been completed and are supported by a transferable lifetime warranty as well as completed hydrostatic testing. With its generous acreage, mature landscape, desirable cul-de-sac setting, and proximity to lake recreation, sailing, and equestrian activities, this distinctive property offers an exceptional opportunity to create your own private retreat. Bring your vision on how to make 1231 Oak View your own oasis! Being sold AS IS.

1231 Oak View Ct, Oak Point

3818 Windy Point Rd, Oak Point
$577,497
4 Beds ⋅ 3 Baths ⋅ 21410962 MLS
BRAND NEW HIGHLAND HOME IN THE SOUGHT-AFTER WILDRIDGE COMMUNITY WITH BEAUTIFUL MATURE TREE VIEWS! Discover the perfect blend of style, comfort, and functionality in this beautifully designed single-story Denton floor plan featuring 4 bedrooms, 2.5 bathrooms, and 2,263 square feet of thoughtfully planned living space! One of this home's most captivating features is its backyard setting, backing up to beautiful, mature trees that create a peaceful and picturesque backdrop! Inside, the inviting family room showcases a cozy fireplace, while the kitchen features an upgraded hutch that adds both charm and functionality. The spacious primary suite offers an upgraded shower, creating the perfect place to unwind. Step outside to your extended outdoor living area, where you can enjoy morning coffee, entertain guests, or simply take in the gorgeous tree-lined views! Additional upgrades throughout make this home truly special, with the opportunity to personalize select interior finishes at Highland Homes' Design Studio while construction progresses. Located in the highly desirable Wildridge community near Lake Lewisville, residents enjoy resort-style pools, scenic walking trails, fishing ponds, parks, and neighborhood events throughout the year! Enjoy the beauty of nature without sacrificing convenience to nearby shopping, dining, and entertainment. Estimated completion January 2027! Don't miss this incredible opportunity to own a brand-new home with a stunning natural backdrop!

3818 Windy Point Rd, Oak Point

9401 Excursion Dr, Oak Point
$430,000
3 Beds ⋅ 2 Baths ⋅ 21392431 MLS
Welcome to 9401 Excursion Drive, a 2019 home that lives larger than its 2,171 square feet. Mature trees, manicured beds, and a stone paver walkway set the tone before you reach the front door. Inside, rich wood-look floors and walls of plantation-style shutters fill the open floor plan with light. The living room centers on a gas-log fireplace, and the space flows into a bright breakfast nook and the kitchen. The kitchen is built for real cooking and gathering: Crisp white cabinetry and granite counters, Gas cooktop with built-in oven and microwave, An oversized island with seating and a farmhouse-style light fixture. A separate formal dining room handles holidays. A private office behind French doors makes working from home easy. The primary suite is a true retreat, with a walk-in closet and a spa-style bath featuring dual vanities and a large walk-in shower with a decorative glass-block window. Two more bedrooms share a full bath and give you flexible space for guests, a gym, or hobbies. Out back, a covered patio overlooks a generous fenced yard on a corner lot. Other extras: 3-car garage with epoxy floors, Tankless water heater, Pre-wired for sound. Oak Point Elementary is just 0.2 miles away, and Wildridge's pools, trails, and stocked ponds are minutes from your door. Ask about our preferred lender's 2-1 temporary rate buydown, which offers a lower rate in years one and two to ease you into homeownership. Schedule your showing today!

9401 Excursion Dr, Oak Point

660 Alexandrite Dr, Oak Point
$950,000
4 Beds ⋅ 4 Baths ⋅ 21398056 MLS
Welcome to this one of a kind Colonial estate tucked away on 2 private acres in the exclusive Emerald Sound community, offering a peaceful, serene setting surrounded by mature trees. From the moment you arrive through the gated entrance, you’ll appreciate the charm and timeless architecture, complete with a balcony showcasing beautiful views! This home is filled with warmth and character, featuring wood floors throughout the downstairs, wood stairs, and three fireplaces that create inviting spaces to relax and entertain. Pocket doors and lots of built in book shelves in the living room add to the thoughtful design, while the open and functional layout is ideal for both everyday living and hosting. The recently remodeled kitchen is a true showpiece, designed for both beauty and function. It features a huge island, breakfast bar, additional dining area, a wall of custom cabinetry for abundant storage, a 6-burner gas cooktop, pot filler, double ovens. The spacious primary retreat offers a relaxing escape with a beautifully updated bathroom and a huge shower and vanity area. Step outside to enjoy your private backyard oasis with a swimming pool, surrounded by trees, perfect for quiet evenings or entertaining guests. One of the most unique features of this property is the separate living quarters. The additional space includes a full kitchen, laundry room, full bath, and bedroom (currently used as an office), along with a 2-car garage that has been converted into a climate-controlled workout room. This flexible space is ideal for guest quarters, mother-in-law suite, home office, or a work shop. Includes a 4-car garage and emergency generator, offering both comfort and peace of mind. This is a rare opportunity to own a truly special property with acreage, character, and unmatched versatility, all in a prime location near the lake, boating, and outdoor recreation. Located near Lake Lewisville and the Dallas Corinthian Yacht Club

660 Alexandrite Dr, Oak Point

Start Your Search

Listings provided by North Texas Real Estate Information Systems (NTREIS). Listing data has been deemed reliable but is not guaranteed to be accurate by the MLS.

Last updated:

How much is your home worth?

Get instant property value now!
