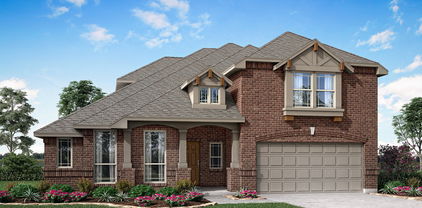
Mansfield Homes with Lighting Exterior features

Mansfield Homes with Lighting Exterior features

Welcome to Mansfield, Texas—a vibrant city that perfectly blends suburban tranquility with urban convenience. Nestled between Dallas and Fort Worth, Mansfield boasts a rich tapestry of culture, community, and opportunity. Known for its excellent schools, beautiful parks, and a robust economy, it’s no wonder that families and young professionals alike are drawn to this charming locale.

One of the standout features of homes in Mansfield is their stunning exterior lighting. Imagine returning to a home that not only welcomes you with warmth but also enhances the beauty of your property. Homes with exterior lighting in Mansfield often feature thoughtfully designed landscapes illuminated by soft, ambient lights that create a magical atmosphere at night. Whether it’s a cozy porch light, pathway lights guiding you home, or accent lights highlighting architectural details, these thoughtful touches elevate the curb appeal and overall charm of your residence.

Mansfield's real estate market offers a diverse array of homes, from modern townhouses to spacious single-family homes, many of which showcase exquisite outdoor lighting features. This not only enhances your home’s aesthetic but also improves safety and security, providing peace of mind as you enjoy the serene evenings.

Living in Mansfield means embracing a lifestyle that values community, convenience, and beauty. With its picturesque neighborhoods and welcoming atmosphere, you’ll find that every corner of this city feels like home. Explore the unique properties available today, and discover how Mansfield can light up your life!

Newest Mansfield Homes with Lighting Exterior features

2619 Acton Dr, Mansfield
$726,159
4 Beds ⋅ 3 Baths ⋅ 21435596 MLS
NEW! NEVER LIVED IN. Estimated completion February 2027. A circular foyer gives the Carolina IV by Bloomfield Homes an entrance with personality, opening to a two-story layout with 4 bedrooms, 3 full baths, and a 3-car garage in Somerset. An upgraded brick exterior and 8-foot wood front door with rain glass set the tone before the interior opens into wood flooring across the first-floor common areas. Formal dining sits near the entry, with a separate study behind double doors offering a quieter space of its own. The family room connects to the kitchen and breakfast area, where windows bring light into the shared spaces. A tile fireplace with an oak mantel gives the room a defined focal point, and open railing along the staircase keeps the view connected. The Deluxe Kitchen features upgraded quartz countertops and backsplash, with a breakfast bar providing another place to pull up a seat. A nearby pantry keeps everyday storage close. The primary suite occupies the rear of the main floor, with a spacious bedroom and a bath featuring upgraded flooring, tile surrounds, and quartz countertops. Dual sinks, a soaking tub, a separate shower, and a walk-in closet complete the arrangement. Bedrooms 2 and 3 are also on the first floor and share access to a bath with a separate dual-sink vanity area. The second level changes the pace with a game room, an enclosed media room, and Bedroom 4 beside another full bath. It is a distinct space for movies, games, or a little separation from the main living area. The covered patio includes a gas stub for grilling, while landscaping and sprinklers finish the yard. Blinds and gutters are included. Visit the Bloomfield Homes model at Somerset today to take a closer look at this Carolina IV! *Photos are a representation of finished product. Materials will vary.*

2619 Acton Dr, Mansfield

2316 Christopher Rd, Mansfield
$777,442
4 Beds ⋅ 4 Baths ⋅ 21435564 MLS
NEW! NEVER LIVED IN. Estimated completion February 2027. An extended covered patio facing open space gives this Magnolia II by Bloomfield Homes a standout setting in Rockwood, with 4 bedrooms, 3 full baths, a powder bath, and a 3-car garage. The upgrades deserve a closer look. Hardwood flooring extends through the first-floor shared spaces, study, and formal dining room, while a stone-to-ceiling direct-vent gas fireplace brings texture to the family room. White Shaker cabinets and matte black hardware establish a crisp kitchen palette, complemented by quartz countertops, a vertically installed mosaic backsplash, and a stainless steel apron sink. Professional Series appliances include double electric ovens and a 5-burner gas cooktop. Under-cabinet lighting brightens the work surfaces, and added buffet cabinets beneath the breakfast windows create extra serving and storage space. The primary suite stays on the main floor with an enlarged walk-in closet and separate vanities. Herringbone floor tile and geometric mosaic accents around the tub and clear-glass shower give the bath its own design moment. A study with double doors sits off the foyer, across from formal dining. The second floor pairs 3 bedrooms and 2 full baths with a game room and a separate media room, with upgraded open railing around the stairwell. Patterned carpet adds another layer of detail. Practical additions include laundry uppers, under-stair storage access, and EV charging prewire in the garage. A brick exterior, wood garage doors, and an 8-foot front door introduce the home. The rear patio has a gas grill connection, and wood privacy fencing completes the yard. Visit the Bloomfield Homes model at Rockwood to discover the Magnolia II today! *Photos are a representation of finished product. Materials will vary.*

2316 Christopher Rd, Mansfield

1809 Rockwood Ln, Mansfield
$736,497
4 Beds ⋅ 4 Baths ⋅ 21434693 MLS
NEW! NEVER LIVED IN. Estimated completion February 2027. Nail-down hardwood floors and a stone-to-ceiling fireplace give Bloomfield Homes’ Magnolia II a richly finished gathering space, with 4 bedrooms, 3 full baths, a powder bath and a 3-car garage on an oversized homesite in Rockwood. The lot spans approximately 0.33 acres, offering room to enjoy the covered patio and fenced backyard. A gas stub is included for outdoor cooking, and a balcony off the upper-level game room adds another place to take a break. Glass French doors enclose the study near the entry, while formal dining provides a separate setting for dinner. Hardwood continues through the first-floor common areas and primary bedroom, complemented by 8-foot doors. The kitchen features upgraded quartz countertops, a raised-panel island front, an apron-front stainless sink, upgraded backsplash and under-cabinet lighting. A Professional Series appliance package includes double electric ovens and a 5-burner gas cooktop. The rear primary suite includes separate vanities, a soaking tub, separate shower and an enlarged walk-in closet. Patterned tile and mosaic accents bring extra attention to the bath. An expanded utility room with upper cabinets and a mudroom adds storage beside the garage. The upper floor groups the secondary bedrooms with 2 full baths, a game room and a separate media room. Surround-sound prewiring is included. Full railing with box newel posts and square balusters opens the staircase, and patterned carpet adds texture beyond the hardwood areas. Premium brick and stone, wood garage doors, an 8-foot front door and exterior lighting complete the home. Visit Bloomfield Homes at Rockwood today to explore the Magnolia II! *Photos are a representation of finished product. Materials will vary.*

1809 Rockwood Ln, Mansfield

2314 Hawk Meadow Ct, Mansfield
$784,942
6 Beds ⋅ 5 Baths ⋅ 21434656 MLS
NEW! NEVER LIVED IN. Estimated completion February 2027. A private balcony off a spacious upper-level suite gives Bloomfield Homes’ Magnolia III a standout retreat, with 6 bedrooms, 5 full baths and a 3-car garage on an oversized cul-de-sac homesite in Rockwood. Brick and stone, wood garage doors and an 8-foot front door establish the exterior, while nail-down wood flooring brings richness to the first-floor common areas and primary bedroom. The family room features a gas fireplace framed by geometric tile and a painted Shaker-style mantel with legs. White Shaker cabinets, matte black fixtures and quartz countertops set a crisp direction in the Deluxe Kitchen. A basketweave backsplash and stainless apron sink add texture, and the Professional Series appliance package includes double electric ovens and a 5-burner gas cooktop. The island faces the family room, keeping conversation close during meal prep. A breakfast area leads to the covered patio with a gas stub, and formal dining provides another setting near the entry. The main-floor primary suite pairs separate vanities with a soaking tub, clear-glass shower and walk-in closet. Herringbone floor tile and polished chevron accents give the bath a distinctive finish. A shower added to the former powder bath creates another full bathroom on the main level. The upper floor includes a game room and the spacious suite with a private bath, walk-in closet and covered balcony. Quartz surfaces and individual tile selections carry through the secondary baths, while laundry uppers add storage. Wood privacy fencing, landscaping and sprinklers complete the setting. Visit Bloomfield Homes at Rockwood today to explore the Magnolia III! *Photos are a representation of finished product. Materials will vary.*

2314 Hawk Meadow Ct, Mansfield

2605 Wild Ivy Trl, Mansfield
$640,000
4 Beds ⋅ 3 Baths ⋅ 21424750 MLS
VA ASSUMABLE LOAN AT 5.25% INTEREST RATE! Now that's an opportunity worth a closer look! Located in the desirable Arbors of Creekwood and sought-after Mansfield ISD, this stunning single-story home offers over 3,000 square feet of thoughtfully designed living space, 4 bedrooms, 2.5 baths, a private office, and a 3-car garage. From the moment you enter, you'll appreciate the architectural details, rich wood finishes, beautiful slate flooring, and an abundance of natural light. The spacious living room features a dramatic tray ceiling and wet bar while the inviting family room offers a stone fireplace and picturesque views of the backyard oasis. The kitchen is designed for those who love to cook and entertain, featuring granite countertops, double ovens, gas cooktop, stainless steel appliances, abundant cabinetry, and a convenient breakfast bar. The oversized primary suite is a true retreat with its own fireplace, sitting area, soaking tub, separate shower, dual vanities, and generous walk-in closets. Three additional bedrooms provide plenty of flexibility, while the dedicated office features impressive built-in cabinetry and a beautiful arched window. But the real showstopper is waiting outside! Your private backyard paradise features a sparkling swimming pool, raised spa, covered patio, and low-maintenance artificial turf—perfect for entertaining or enjoying a quiet evening at home. With exceptional indoor and outdoor living spaces, a desirable single-story layout, and the potential opportunity to assume a VA loan at 5.25%, this home offers something truly special. And with its prime location in Mansfield ISD, you'll enjoy the convenience of nearby shopping, dining, parks, and entertainment while coming home to your own private retreat. Don't just dream about the lifestyle—come experience it!

2605 Wild Ivy Trl, Mansfield

816 Sabine Trl, Mansfield
$575,000
3 Beds ⋅ 2 Baths ⋅ 21416213 MLS
ASSUMABLE LOAN AT 4% APR. Discover a home designed for the way you want to live! Custom built by Boyd Builders, this single-story Twin Creeks home offers 2,538 square feet, three bedrooms, two full bathrooms, and a three-car garage with an extra-wide driveway. From the brick and natural stone exterior to the extensive crown molding, classic white shutters, coordinating stained knotty alder cabinetry, and hand-scraped hardwood floors in the living room, hallways, and formal dining room, the custom craftsmanship is evident throughout. Fresh interior paint, including trim, complements the spacious living room with built-in cabinetry and a gas Heatilator fireplace. The kitchen features granite countertops, travertine backsplash, KitchenAid double ovens and microwave, and a Bosch gas cooktop. Enjoy movie nights in your own purpose-built home theater with tiered flooring, projector, screen, and surround sound system, all conveying with the home. Outside, a covered patio and elevated deck lead to a dual-purpose swim spa designed for both swimming against the current and relaxing in the water. A freshly stained eight-foot privacy fence encloses the backyard. The primary suite offers direct backyard access, a jetted garden tub, separate shower, and generous walk-in closet. A roof replaced in mid-2025 adds another valuable improvement. Located in Mansfield ISD, this home combines distinctive custom craftsmanship, single-story convenience, and exceptional spaces for entertaining and relaxation.

816 Sabine Trl, Mansfield

2310 Meek Woods Ln, Mansfield
$849,450
5 Beds ⋅ 5 Baths ⋅ 21416376 MLS
NEW! NEVER LIVED IN: Estimated completion January 2027. This Bloomfield Homes Primrose VI is a two-story plan with 5 bedrooms, 4.5 baths, dining room, game room, media room, study, and a huge 4-car garage. This popular plan features two secondary bedrooms plus the primary suite on the first floor. Hand-scraped hardwood flooring runs from the rotunda entry throughout all first-floor common areas and through the primary bedroom. The family room is bathed in natural light and boasts a vaulted beam ceiling and a towering direct-vent gas fireplace. The large island kitchen boasts custom cabinets with a wood hood and Professional Series appliances including double ovens and a 5-burner gas cooktop. Finishing touches include luxurious quartz countertops, a designer backsplash, stainless apron sink, and under-cabinet lighting. The large primary suite boasts a cozy window seat, dual vanities, a shower with seat, separate soaking tub, plus a large walk-in closet and ample linen storage. Upstairs offers 2 additional bedrooms, a huge game room, and a media room. Outside, enjoy a large covered patio and a beautifully landscaped yard. Custom brick and stone details, along with decorative lighting, an 8' entry door, and cedar garage doors, add curb appeal from every angle. Additional features include window blinds, rain gutters, full sod, full sprinkler system, and more. No MUD or PID. Visit the Rockwood model home today for more information.

2310 Meek Woods Ln, Mansfield

807 Imperial Way, Mansfield
$600,000
5 Beds ⋅ 4 Baths ⋅ 21411801 MLS
TWO primary suites. TWO laundry rooms. Room to live YOUR way. Tucked into Mansfield's Queensgate community, this custom-designed, one-owner Bloomfield home offers peaceful surroundings, everyday convenience, and an exceptionally flexible floor plan that features 5 bedrooms plus a separate downstairs flex room, 4 baths, a spacious upstairs loft, and a custom 3-car garage on approximately .28 acres. Designed for multi-generational living, the home features two true primary suites - one downstairs and one upstairs - providing privacy on both levels. The downstairs flex room includes a closet and can serve as a home office, guest room, nursery, or hobby space. Two full-size laundry rooms, one on each floor, add everyday convenience. At the heart of the home, an open-concept living area features a stone fireplace and flows into a spacious kitchen with granite countertops, a gas cooktop, SS appliances, abundant cabinetry, and generous storage. Outside, the sizable backyard offers room for a future pool, outdoor kitchen, garden, or private retreat. Enjoy the quieter, more open approach to Queensgate while remaining close to Mansfield's schools, shopping, dining, and everyday essentials. A deep 3-car garage with a custom storage system, two HVAC systems, and two water heaters add functionality. Built in 2020 and maintained by its original owners, this home is vacant, professionally cleaned, and ready for immediate move-in. WHY WAIT for new construction when the space, flexibility, and established neighborhood are already here? Discover a home designed for life's changing needs. Some photos have been virtually staged or digitally enhanced to illustrate potential use of space and appearance.

807 Imperial Way, Mansfield

Start Your Search

Listings provided by North Texas Real Estate Information Systems (NTREIS). Listing data has been deemed reliable but is not guaranteed to be accurate by the MLS.

Last updated:

How much is your home worth?

Get instant property value now!